


A successful kitchen remodel timeline begins with planning and design, moves through technical development before any building work starts, and finishes with installation, snagging and handover.
While many homeowners focus on how long a kitchen remodel takes, the more important question is whether each stage allows enough time to make the right decisions. A well-planned kitchen renovation timeline is about ensuring every phase builds confidently on the one before, creating a smoother process from beginning to end.
What does a typical kitchen remodel timeline look like?
A kitchen renovation moves through several distinct stages, and the overall timeline depends on the scale of the project, structural work, bespoke elements and product lead times.
A typical process includes:
- Initial consultation and site survey – understanding the existing space, priorities, budget and scope.
- Design development – resolving the layout, storage, materials, lighting and appliance requirements.
- Technical design and specification – coordinating drawings, services, products and construction details.
- Procurement and scheduling – ordering cabinetry, appliances, finishes and other elements around confirmed lead times.
- Building work and installation – preparing the space and completing the construction, services, cabinetry and finishes.
- Snagging and handover – resolving final details before the completed kitchen is handed over.
The exact duration of each stage varies considerably, so your designer should establish a project-specific programme rather than relying on a generic number of weeks.
Every kitchen renovation starts long before work begins
It’s easy to think the timeline begins with demolition. In reality, that’s often one of the final stages of the planning process. Before a single cabinet is removed, there are surveys to complete, layouts to develop, budgets to refine and countless decisions to make about how the kitchen should support your daily life.
How do you cook? Who uses the space at the same time? How should the kitchen connect with the rest of your home? These questions shape every decision that follows.
One thing we’ve noticed is that homeowners often judge progress by visible activity. If builders are on site, it feels like the project has started. If they’re not, it can feel like nothing is happening. The opposite is often true. Some of the most important work in a renovation happens before anyone arrives with tools.
 Material and finish choices are resolved during the design stage, helping ensure every detail works cohesively before installation begins.
The design phase usually takes longer than people expect
Many people assume the design phase is about choosing colours and finishes. While those decisions certainly matter, they represent only part of the process. Good design also means resolving layouts, storage, lighting, the types of appliances and their locations, electrical requirements, plumbing, ventilation and technical details before construction begins. Each of those decisions influences another.
Once the design has been agreed, the project moves into a more detailed stage. This is also when builders, suppliers and specialist trades begin working from the same coordinated information.
The RIBA Plan of Work, which provides an industry framework for managing construction projects, separates concept design from technical design for exactly this reason. Before construction begins, projects benefit from a stage where ideas are translated into detailed information that contractors can confidently build from.
For homeowners, this stage may appear less obviously significant than construction, but it’s helping prevent uncertainty later.
Why some kitchen renovations take longer than others
Every homeowner hopes their renovation will stay exactly on schedule. Sometimes it does (or in our case, most of the time: 97% of Amberth projects are completed before the contractual completion date). But sometimes, unexpected circumstances appear along the way.
Existing buildings often reveal hidden surprises once work begins. Structural alterations may require additional investigation. Material lead times can change. Clients occasionally decide to refine aspects of the design after seeing the space evolve.
None of these situations automatically mean something has gone wrong. They’re simply part of working with real homes rather than drawings. The important difference is how those changes are managed.
Well-coordinated projects absorb challenges more effectively because decisions are already organised, responsibilities are clear, and communication is established from the outset.
One thing we’ve noticed is that clients often worry they’re spending too long in the planning stage. Looking back after the renovation, they’re usually grateful they did, because those early conversations often prevent far more disruption later.
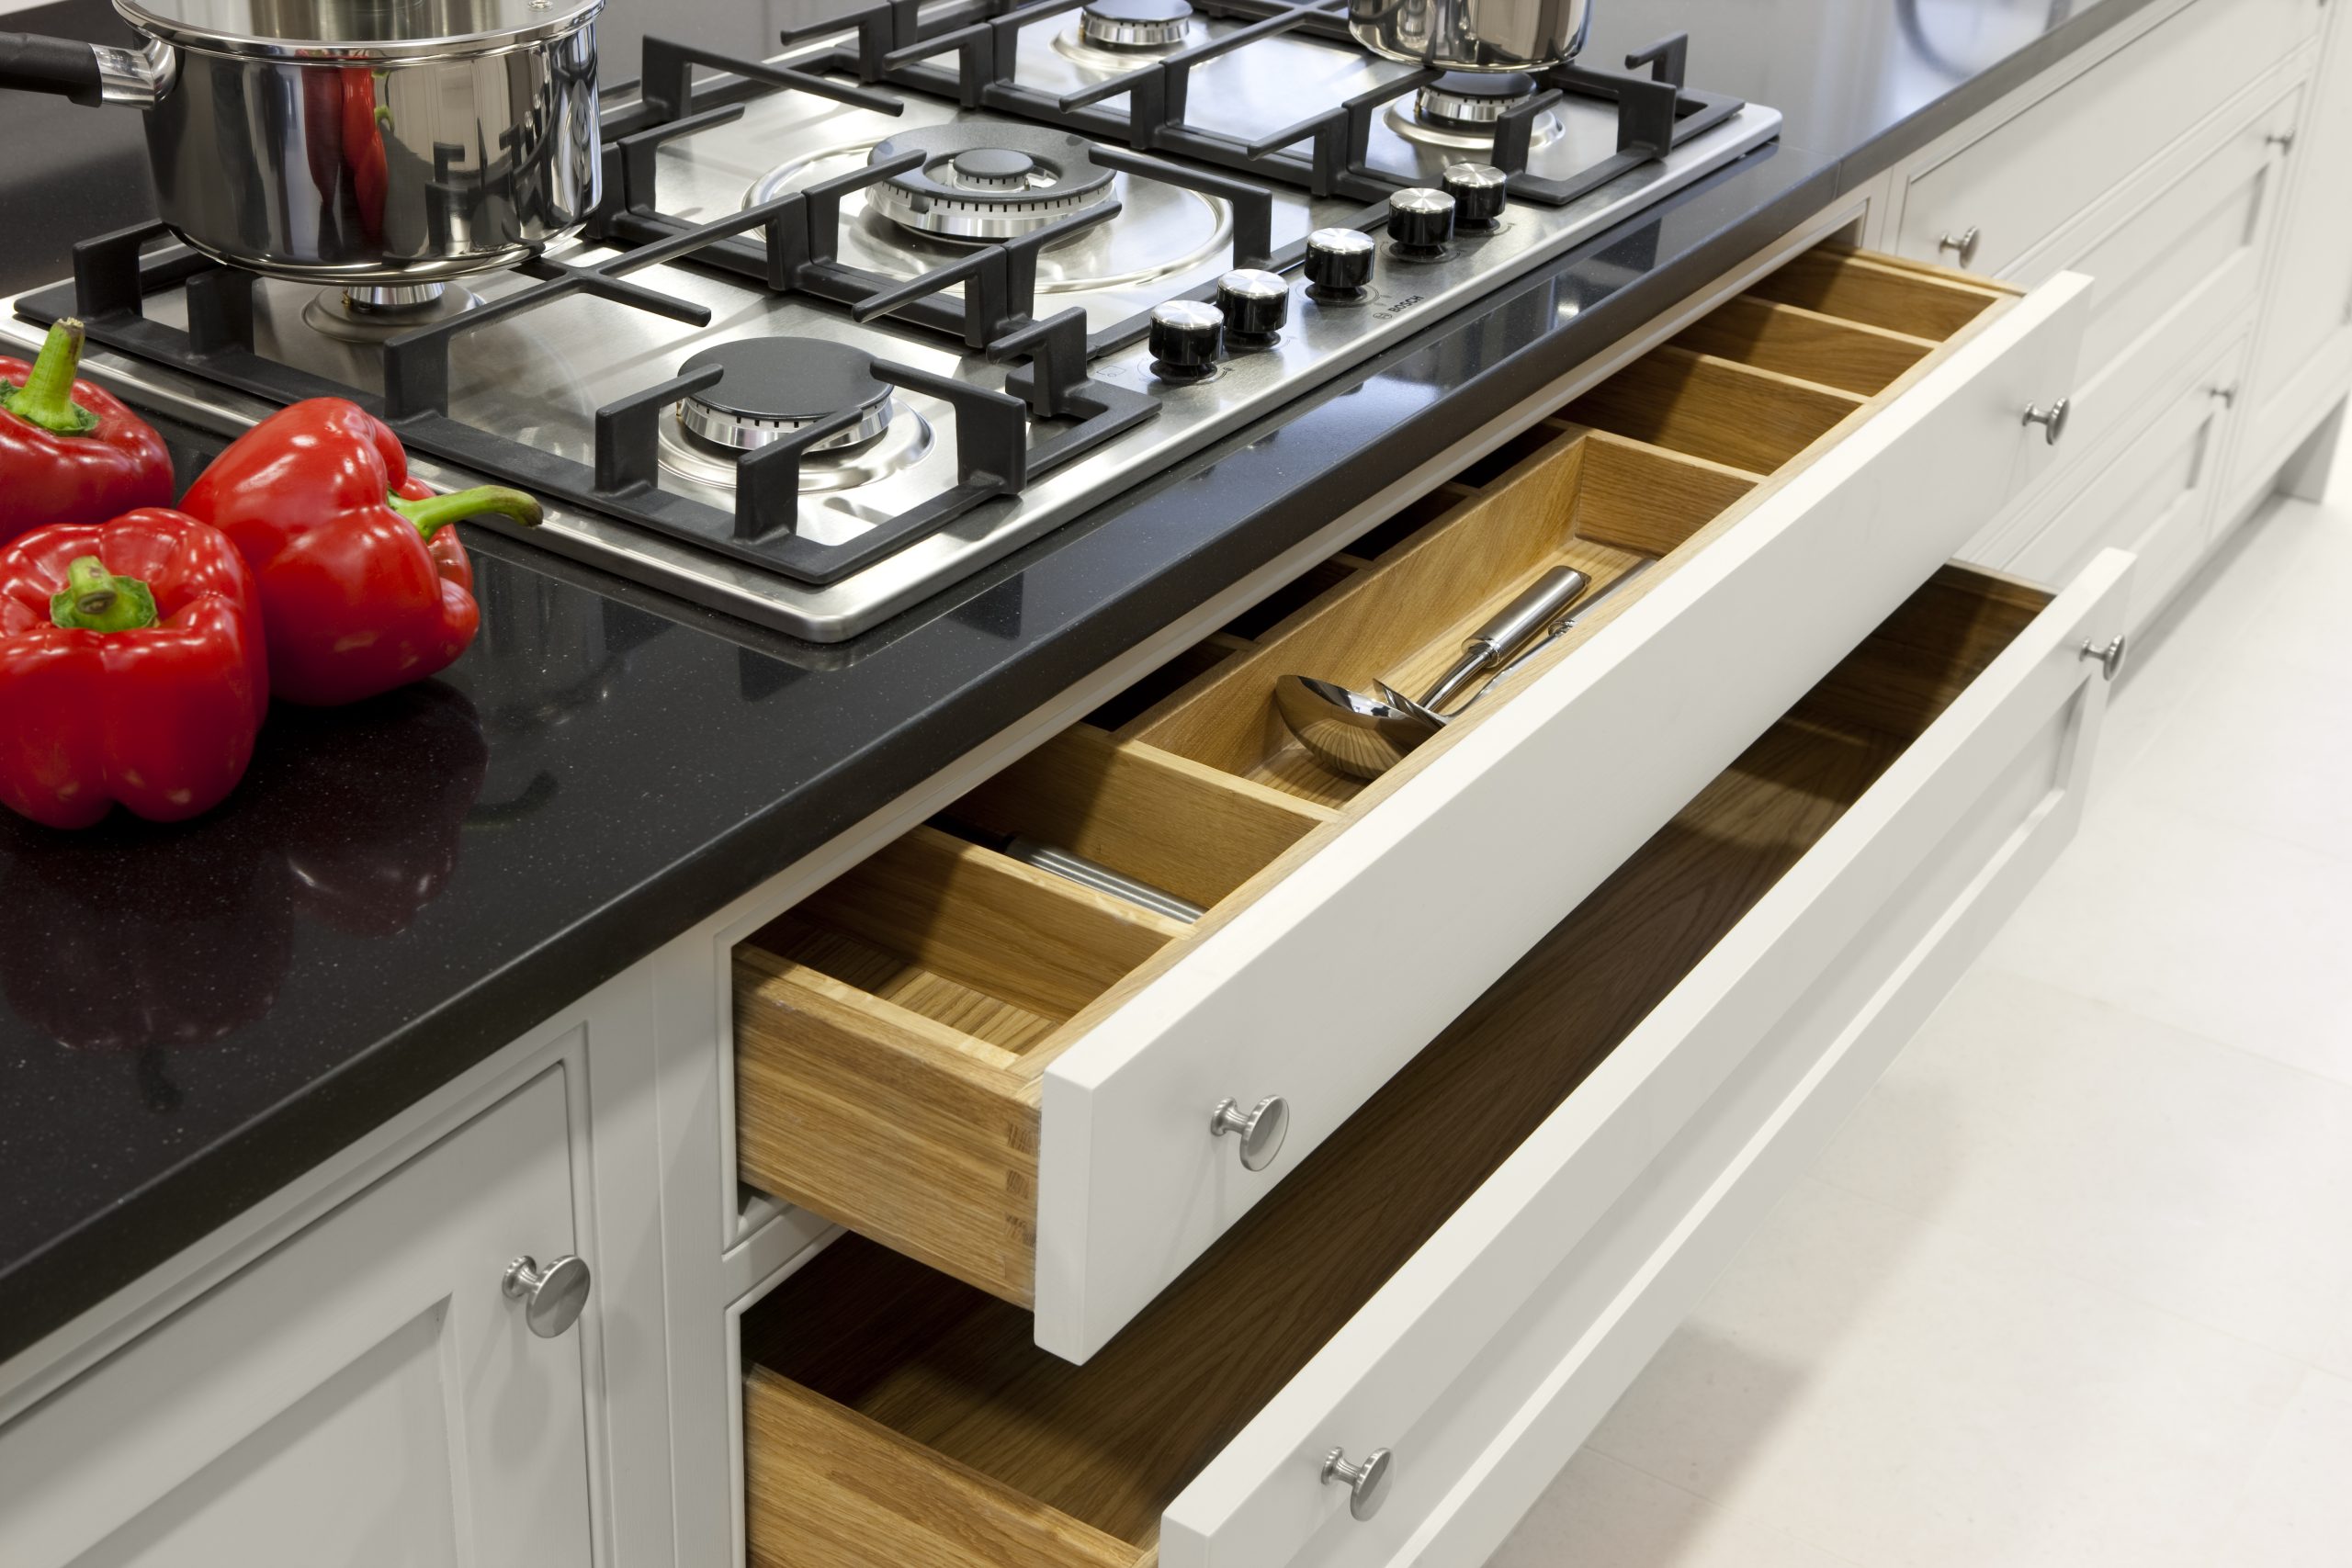
Thoughtful storage planning is resolved early in the design process, ensuring everyday essentials are organised around how the kitchen will actually be used.
A good timeline creates confidence, not pressure
It’s understandable to focus on the finish date. Most people want their kitchen back as quickly as possible. But the best kitchen renovation process is measured by how confidently the project moves from one stage to the next.
A good timeline allows enough space for thoughtful decisions, clear communication and careful coordination. The goal isn’t simply to finish sooner, but to finish well.
“We employed Amberth to renovate our mid-Victorian lower maisonette flat in North London. They did a thorough consultation, went through our image boards, did a site visit and assisted us with the planning application. Inga took us through various options for counters and tiles and presented us with plans of the kitchen, bathroom, and hallway. We had the opportunity to consider several layout options before making a final choice. They were upfront about the likely costs of the project from the beginning. They provided itemised quotes for bathroom, kitchen and general building works and were very professional about producing and updating payment schedules.”
– C Henderson
See the full review on our professional Houzz profile.
Planning your own kitchen renovation?
Successful kitchen renovations begin with thoughtful planning, clear communication and a shared understanding of how the finished space should support everyday life. If you’re considering a renovation, we’d be delighted to help you plan each stage with confidence from the very beginning.
FAQs
How long does a kitchen remodel usually take?
The construction phase of a kitchen remodel often lasts several weeks, but the complete timeline is longer because it also includes design, technical development, procurement and scheduling. The exact duration depends on the scope of work, structural changes, bespoke elements and product lead times. At Amberth, we establish a project-specific programme so clients understand the stages and anticipated schedule before work progresses.
What happens before builders start work?
Before construction begins, the project typically moves through surveys, layout development, technical drawings, material selection, appliance specification and procurement. These early stages help ensure construction runs more smoothly.
Why does the design phase take so long?
Good design involves much more than choosing finishes. Layouts, lighting, storage, services and technical details all need to be coordinated before work begins, reducing the likelihood of costly changes during construction.
Can a kitchen renovation finish earlier than planned?
Sometimes, but rushing the planning stage often creates delays later. Well-prepared projects are generally more predictable because key decisions have already been resolved before construction starts.
What’s the biggest cause of delays?
Unexpected site conditions, late design changes and product lead times are among the most common reasons programmes change. Clear planning and good communication help minimise their impact.


