

Relocating your kitchen can completely change how your home feels and functions, but the decision works best when it begins with why your current kitchen is no longer supporting the way you live.
Perhaps your kitchen sits in the darkest part of the house while the room overlooking the garden is rarely used, or perhaps everyone gathers in one room while you cook alone in another.
Moving your kitchen can solve those problems. It can bring cooking, eating and living together, create a stronger connection to the garden or simply allow the home to flow in a way it never has before. But it is also more involved than replacing one kitchen with another.
Plumbing, drainage, electrics, ventilation, structure, permissions and the future use of the room you leave behind can all influence what is possible. More importantly, each decision affects another. Understanding those relationships early can make the difference between a renovation that feels constantly reactive and one where you can move through each stage with certainty.
Here are seven things to consider before relocating your kitchen, from services and approvals to budget, disruption and the way you want to live in the finished space.
1. Start with why you want to move the kitchen
Before deciding where the kitchen should go, ask what moving it needs to change. This can sound obvious, but relocation is a significant intervention in a home. It should solve something meaningful.
Do you find yourself carrying food between disconnected rooms? Does the person cooking feel separated from everyone else? Are you trying to squeeze several people through a narrow kitchen at breakfast? Is the brightest room in the house being used far less than the darkest?
Those everyday frustrations are often much more useful to understand than beginning with an island size or cabinetry style. They indicate how the home needs to work for you.
At Osterley Road in St Albans, for example, the kitchen originally sat in the middle of the house. Moving it into the rear room formed part of a much wider rethink of family life. The new layout connected the kitchen and dining area with the TV room, while a glazed sliding partition gave the parents visual connection to their children’s playroom and the ability to close it off when they wanted to reduce noise.
The value was not simply a larger kitchen. The new layout changed how the family could spend time together throughout the day.
That should be the benchmark for the decision: not can the kitchen move, but what becomes possible for you if it does?
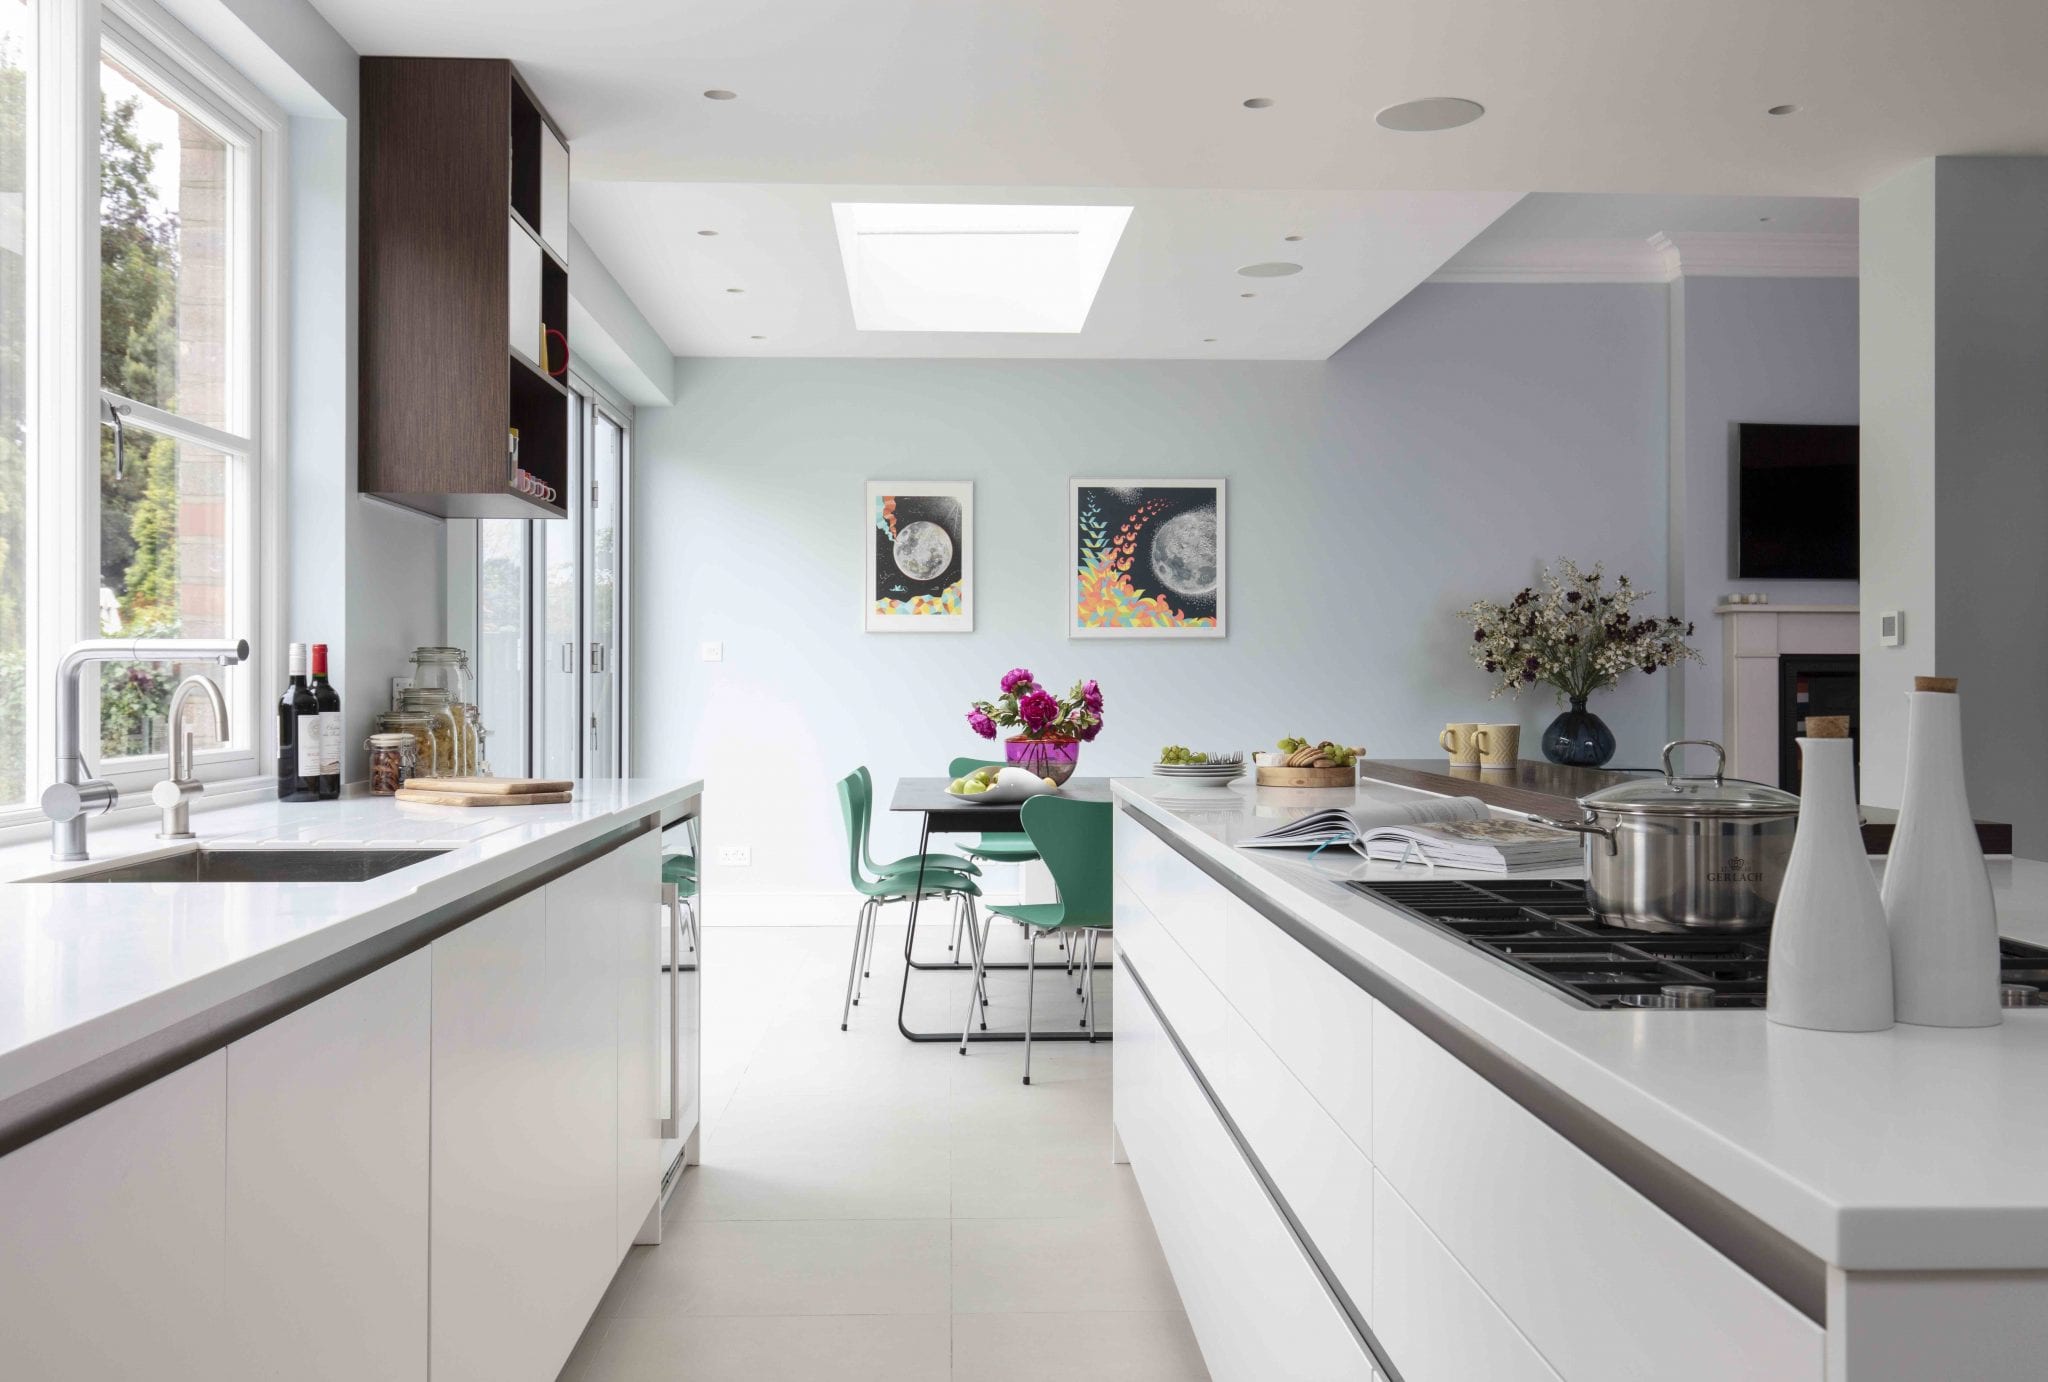 An open-plan bespoke kitchen refurbishment as part of a home renovation in Osterley Road, by Amberth
2. Understand what the new location asks of the house
Once you have found a location that feels right, the next question is whether the house can support it. Discovering a major service constraint after you have emotionally committed to a layout can force uncomfortable compromises, leading to disappointment.
A kitchen layout depends on services that most other rooms do not: water, drainage, ventilation and significant electrical provision. Moving it means considering how those services will reach the new position and what needs to change behind the finished surfaces.
Drainage can be particularly influential because the route from the new kitchen back to the existing drainage system needs to work technically. Electrical requirements also need to be considered around the appliance specification and proposed layout.
None of this necessarily makes relocation impractical. What it does mean is that the beautiful plan and the technical plan need to develop together.
3. Think beyond the kitchen itself
Moving a kitchen rarely affects only one room. There is the new kitchen, of course, but there is also the space it leaves behind. This is where it helps to stop thinking about the project as a kitchen replacement and begin thinking about how moving the kitchen could change the way you use the whole home each day.
What will that room become?
A study? Utility room? Dining space? Additional bedroom? Part of a larger open-plan arrangement?
And what needs to happen between the two spaces for the new layout to make sense?
You may discover that a doorway needs to move, an opening needs to become wider, a wall needs to come down or natural light needs to reach further into the plan.
At Wyndham Road in Oxfordshire, we moved the kitchen from the middle of the house towards the back to create an easier connection between the kitchen and living areas. A new opening and sliding door allowed the spaces to work together while still giving the family the option of separating them when they wanted to. A successful relocation should consider both.
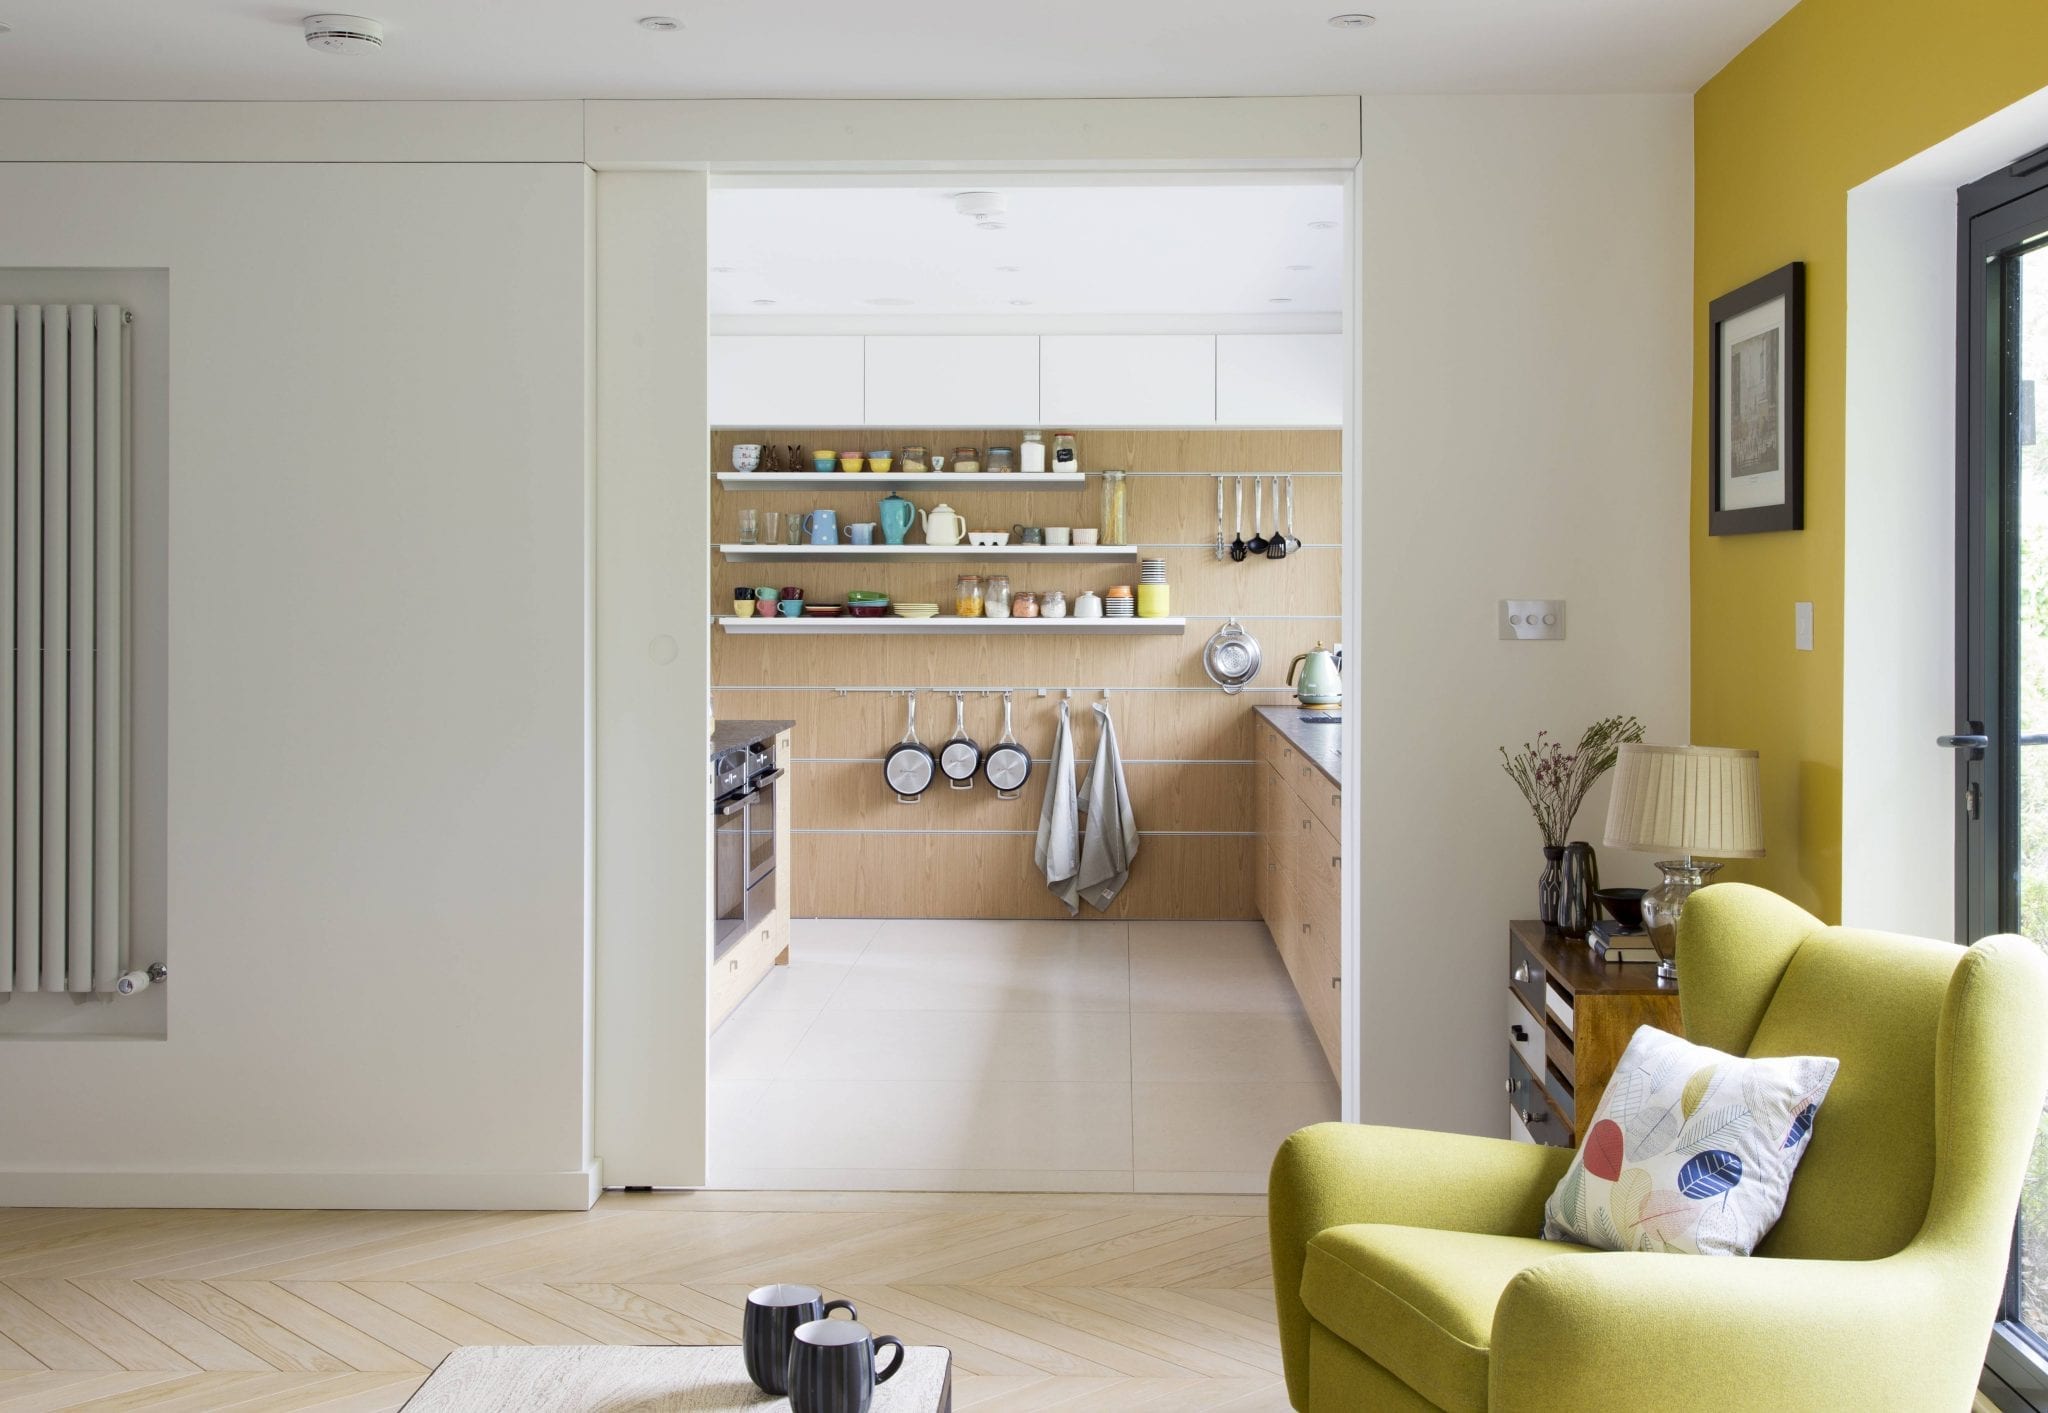 The Wyndham Road kitchen space allows for easy movement from one room to another.
4. Find out which approvals you need before work begins
Simply replacing kitchen units and fittings does not generally require Building Regulations approval. Moving a kitchen into a room where there was not one before, however, is more likely to involve Building Regulations because drainage, ventilation, electrical safety, fire safety or structural work may need to be assessed.
Planning permission is a separate question and will depend on what else is changing. For example, an extension or alterations to the exterior of the building may introduce planning considerations, while listed properties and some homes in conservation areas can have additional requirements.
The important thing is not to assume. Establishing the requirements during the planning stage means the design can respond to them from the beginning. It also prevents the far more stressful situation of discovering that approval, additional drawings or changes are required after the project has begun.
If you have had renovations done before, this can be easy to underestimate. Your previous kitchen installation project may have involved very different structural or regulatory conditions.
5. Budget for the relocation, not simply the new kitchen
It is tempting to think about the cost of a kitchen in terms of cabinetry, appliances, worktops and finishes. But the budget for a new kitchen in this case also needs to accommodate new plumbing and electrical routes, structural alterations, ventilation, flooring, and redecorating of adjoining rooms and converting the previous kitchen into its new use.
One change can create another, too. If a wall is removed to improve the relationship between the kitchen and dining area, the floor may need to be addressed across both spaces. Moving the kitchen may expose surfaces that were never intended to be seen.
Understanding the full scope early gives you a more realistic budget to make decisions around, with greater clarity over where to invest and where adjustments can be made. That reduces unexpected costs and gives you more confidence that the finished space can achieve the quality you planned for.
6. Design around the life that will happen there
Once the location works technically, attention can return to the reason for moving the kitchen in the first place. Rather than immediately applying a standard kitchen design formula, imagine an ordinary day.
We like to ask clients questions like:
- Where do you put your bag when you arrive home?
- Where does somebody make coffee while another person is cooking?
- Where do children sit while breakfast is being prepared?
- Can guests reach the fridge or wine cooler without crossing the main preparation area?
A beautifully proportioned island means little if everyone repeatedly has to walk around somebody standing at the dishwasher. Good kitchen design removes those tiny points of friction.
This is where bespoke kitchen design becomes particularly valuable. Rather than asking your routines to fit around a predetermined arrangement, the cabinetry, storage, appliances and circulation can be planned around the way you actually use the room.
7. Plan the kitchen renovation process as carefully as you can
One final consideration comes before your finished kitchen design takes shape: how you will live comfortably through the renovation itself.
A kitchen installation might involve building work in more than one part of the house, and the disruption to your life can be significant. The existing kitchen may still be in use while the new room is prepared, or there may be a period when neither is fully available.
Understanding the sequence makes that disruption much easier to plan around. Ask when services will be disconnected. Understand which rooms contractors will need to move through. Decide whether you need a temporary kitchen. Know when deliveries will arrive and which areas of the home need protection. And most significantly, understand who is responsible for coordinating it all.
Without clear project ownership, you can quickly become the person connecting those individual conversations, draining your own personal time and resources.
At Amberth, you never have to project-manage your own project. We coordinate the design, supply and installation as one process, with the project considered from the initial layout through to the final details and overseen by a dedicated project manager backed by over 20 years of experience in delivering and installing bespoke kitchens and bathrooms.
For you, that means fewer moving pieces to personally manage and greater clarity about what is happening next.
FAQs
How much does it cost to move a kitchen?
The cost of moving your kitchen to a new location depends on how far it is moving and what needs to change to make the new location work. Plumbing, drainage, electrics, ventilation, flooring and structural alterations can all add to the scope, as can making good the former kitchen and adapting it for a new use. Establishing these requirements during the design stage gives you a clearer picture of the overall investment before work begins.
Does a kitchen need to stay close to existing plumbing?
Not necessarily, although the position of existing drainage can influence how straightforward a relocation will be. A designer and the relevant trades should assess the proposed position early so that drainage and water routes can be coordinated with the layout rather than treated as an afterthought.
How long does relocating a kitchen take?
The kitchen renovation period depends on how much structural and service work is involved, while the full project will also include design, technical development, ordering and scheduling before building begins. Minimum time for a kitchen renovation project in London is 6 weeks.
For a clearer picture of each stage, see our guide to planning your kitchen remodel timeline.
What should happen to my old kitchen?
If your old kitchen is in good condition, you may be able to sell it through a second-hand kitchen specialist. Plan this early, as buyers may need time to arrange collections and can sometimes dismantle the kitchen themselves.
You can also sell individual items, such as appliances, worktops or cabinetry. Anything that cannot be reused should be disposed of responsibly as part of the renovation.
Who coordinates all the different trades when a kitchen moves?
This should be agreed before construction begins. A kitchen renovation involves builders, plumbers, electricians, designers, suppliers and installers and somebody needs clear responsibility for coordinating information and sequencing between them. If there is no project manager, that responsibility frequently falls to the homeowner. Understanding this before work starts allows you to decide whether that is a role you genuinely want to take on.


