

Renovations work better when architects and interior designers collaborate early, so that the most important decisions are made together rather than in isolation. When both disciplines are involved from the outset, layouts, lighting, materials, storage, and technical details can be developed as a single coordinated vision rather than resolved separately as the project progresses.
The result is more than a cohesive aesthetic. That’s why when architects and interior designers work together from the outset, the project develops with greater clarity, stronger coordination and fewer compromises along the way.
Good collaboration begins long before construction
Many people assume collaboration happens during design presentations or when finishes are being selected. In reality, its greatest value comes much earlier.
The early stages of a renovation establish the framework for everything that follows. Decisions about the layout influence lighting. Lighting affects ceiling design. Ceiling design impacts ventilation, structural coordination and joinery. None of these decisions happens in isolation.
When architects and interior designers collaborate from the beginning, they can explore these relationships together, resolving potential conflicts before they reach site. That early design coordination allows the project to move forward with a shared understanding instead of a series of disconnected decisions.
For homeowners, the difference is experienced through fewer unexpected changes, clearer communication and greater confidence that every part of the project is moving in the same direction.
Our Epsworth Street project is a simple example of what this looks like in practice. As project managers, we worked alongside both the client and the architect, coordinating the project to ensure the client’s standards were upheld while the work progressed smoothly.
That collaborative relationship matters because the client should not have to sit between different specialists, passing information from one to another or wondering whether everyone is working from the same understanding. The stronger the communication within the project team, the clearer the experience becomes for the person whose home is being renovated.
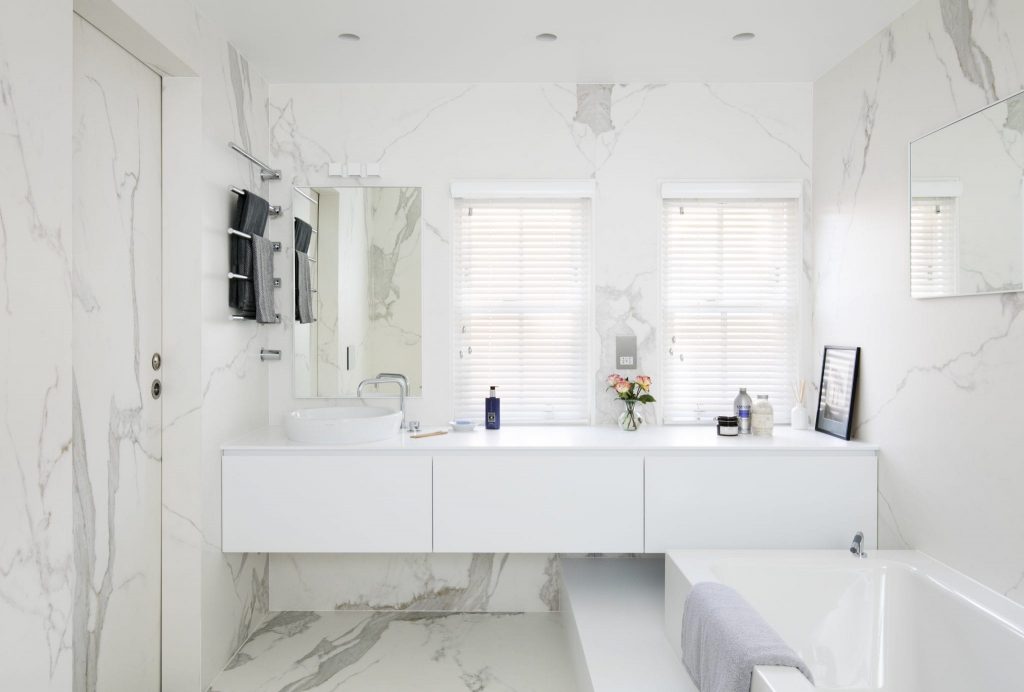 A bathroom remodelling project in Rawlinson Road, Oxford | by Amberth
Early coordination leads to better decisions
Architects and interior designers are solving different problems, but they’re working towards the same goal. An architect considers the building as a whole. An interior designer focuses on how those spaces will be experienced every day. Neither perspective is complete on its own.
The most successful renovations happen when those conversations overlap from the very beginning, allowing architecture and interiors to evolve together rather than one responding to the other later in the process.
One of the biggest advantages of interior design collaboration is that it changes when decisions are made. Many of the choices that have the greatest impact on a renovation are almost invisible once the project is complete.
When layout planning, material selection and technical coordination happen alongside architectural design, each decision supports the next. Instead of reacting to problems during construction, the team is proactively resolving them during design.
There is a practical cost to getting this wrong. FMI’s State of Global Preconstruction report found that organisations with effective preconstruction processes struggled with rework 65% less often than those with below-average processes.
The same research found that, according to project owners surveyed, rework accounted for 19% of total project costs. While a residential renovation is very different in scale from many of the construction projects included in that research, the principle is relevant: the more complexity a team can resolve before work begins, the less likely it is to resurface as a costly problem on-site.
Technical detailing protects the original design
It’s easy to think of technical detailing as something that happens towards the end of a project, but in reality, it’s one of the reasons great design survives construction.
The strongest concepts can lose their clarity if the details aren’t fully resolved. Cabinetry needs to align with architectural features. Lighting needs to sit comfortably within ceiling details. Flooring transitions need to feel intentional.
Good technical detailing allows builders and specialist trades to work from coordinated information, reducing on-site uncertainty and helping the finished space feel exactly as intended.
A full renovation or remodel can require us to coordinate multiple design, technical and installation decisions before the room is complete. That is why collaboration matters so much. Very little exists in isolation.
Better sequencing creates a smoother renovation
Every renovation relies on hundreds of individual tasks happening in the right order. One late decision about lighting can affect electrical work. A change to cabinetry can influence flooring, decoration and appliance installation.
Good collaboration reduces these risks because decisions are made earlier and with greater awareness of their impact on the wider project. This is where thoughtful construction sequencing becomes so valuable.
It enables procurement with confidence, gives trades clear information to work from, and significantly reduces the need for reactive decisions once work is underway.
The client experience changes too
It’s easy to measure the success of a renovation by looking at the finished photographs. But clients usually remember something else. They remember how the process felt. Whether communication was clear. Whether the team inspired confidence when unexpected challenges inevitably arose.
A collaborative design team creates a single, consistent direction for the project. Instead of fragmented conversations and competing priorities, clients experience a single coordinated process in which information is shared, decisions are aligned, and next steps are clear.
For many homeowners, that’s the difference between a renovation that feels overwhelming and one that feels well managed.
Great renovations are designed through alignment
The most successful renovations don’t feel successful because one feature stands out above everything else, but because the architecture, interiors, lighting, storage, and materials all seem to belong together, developed in tandem.
It happens because architects and interior designers have worked collaboratively from the earliest stages, asking the right questions, making the right decisions, and protecting the design throughout construction.
The result is a home that’s more beautiful, and a renovation that feels more coherent and considered from beginning to end. It improves the entire journey.
“We had a bathroom designed and built by the team at Amberth and it has been a great experience from start to finish. As well as coming up with a great design, the team took enormous care during the construction process, with minimum mess and disruption, to produce a superb end result. Amberth are now our go to builders. Highly recommend!”
– Leo Stemp
Read the full verified Google review here
If you’re planning a renovation, the most valuable conversations often happen before the first wall is opened or the first material is selected.
Bringing architects and interior designers together early creates the clarity that allows every later decision to build on a shared vision.
If you’re looking for a collaborative team that values coordination as much as creativity, we’d be delighted to help you shape your project from the very beginning. Get in touch with us today.
FAQs
Do I need both an architect and an interior designer for a renovation?
Not every project requires both disciplines, but larger renovations, extensions and whole-home refurbishments often benefit significantly from early collaboration.
What’s the difference between an architect and an interior designer?
Architects focus on the structure, planning, layout and performance of the building, while interior designers focus on how those spaces function, feel and support everyday life.
Why is early collaboration so important?
Early interior design collaboration allows important decisions about layout, lighting, services, materials and joinery to be coordinated before construction begins.
Can collaboration reduce renovation stress?
Yes. Many renovation challenges come from fragmented communication rather than construction itself. When architects and interior designers work as one coordinated team, clients receive clearer information, decisions happen in the right order, and the overall process feels more predictable.
How does technical detailing improve the finished result?
Technical detailing ensures that architectural and interior design decisions work together during construction. It protects the original design intent by coordinating elements before installation begins.


