Living at home during a renovation can work very well, but it changes the rhythm of your everyday life. Your kitchen may become temporarily unavailable. Your familiar routines change. Different people will move through your home. There will be periods of noise, and you may need to make decisions before work can continue. This can feel daunting, especially if you are renovating for the first time r.
Understanding what to expect during your kitchen renovation makes it easier to decide whether you can comfortably stay at home, when moving out may be worthwhile, and what support should already be in place.
There is a version of a renovation that lives on paper: drawings, finishes, timelines, and carefully planned stages. Then there is the version you actually live through.
Living in your home: how will it change during a kitchen renovation
A renovation temporarily changes the way you experience your home. Your kitchen, the room your day starts in, suddenly feels busy and almost public. That spot you sit in for your morning coffee might not feel so peaceful anymore. Perhaps you need to find a new place for your kids to stash their school bags and shoes.
They may not sound like particularly difficult changes on their own. But living with all of them every day can be draining.
While we cannot remove every renovation inconvenience, we can make the process more pleasant and set realistic expectations with an efficient renovation plan.
Plan for how you will live before the construction phase begins.
One of the easiest ways to make living through a kitchen renovation more comfortable is to decide how the house will function before you take any room out of use.
Where will you make tea, prepare meals, or wash dishes?
If you work from home, will there still be somewhere quiet enough for calls and focused work during the noisiest stages?
Before work begins, we will help you plan a temporary kitchen in a practical part of the house, ideally somewhere with a socket and water nearby. A kettle, microwave or combination oven, single induction plate and your fridge can cover the essentials. Washing-up can usually be managed in a utility sink or, where necessary, the bath.
These practical arrangements are discussed with your designer during the planning stage, alongside the design and materials, so there is a workable plan for daily life before construction begins.
How long will you be without a functioning kitchen?
There will be a period during your renovation when the kitchen is not usable, and one stage in particular can catch homeowners by surprise. Once the cabinetry has been installed, the stone worktop is templated and made. During this time, the kitchen can look almost finished, but you may still be without a working sink and hob.
How long this stage lasts depends on the complexity of your project. Before work begins, we will explain when it falls in your programme and the expected time frame, so you can plan around it rather than discovering the gap once the kitchen appears nearly complete.
For the full sequence of a kitchen renovation, see our kitchen renovation timeline guide.
What happens to water, gas and electricity during your kitchen renovation?
Your whole house does not usually need to lose its services simply because the kitchen is being renovated. Water can be isolated to the kitchen rather than the entire property. Gas can be capped where required. And kitchen electrical circuits can be switched off while the rest of the house remains live.
Make important decisions before construction begins
Renovations become particularly draining when decisions that could have been resolved earlier begin appearing unexpectedly during construction. The early design and planning stages are when you have the most capacity to make decisions, before the noise and dust hit your home. Trying to make them once you are in the chaos of the renovation will feel more taxing than necessary.
The best way to avoid this is by creating a clear decision schedule with approval deadlines so you can plan ahead, feel prepared, and avoid last-minute decision stress during construction. This is something you can discuss with Amberth and have in motion from the very beginning.
Some decisions can feel safe to leave until later, but after more than 20 years renovating kitchens and bathrooms, experience has taught us that these are often the ones that catch people out.
Some of the most commonly delayed decisions we recommend making sooner are:
- The exact appliance model, where its technical requirements affect cabinetry or services
- The tile setting-out, particularly where grout lines need to align with niches, brassware or other features
- The sink and tap specification before the worktop is templated
- The extraction route before cabinetry and services are finalised
- The position of sockets on an island or peninsula before electrical work begins
- Any wall-mounted pieces that may need concealed reinforcement
- Where different flooring materials will meet and how their finished levels will work together
- Integrated lighting within cabinetry, including where drivers and controls will sit
- Details you want visually aligned across different elements, particularly when several trades are responsible for delivering them
There will, of course, be some decisions you can only make once work begins and the building reveals itself. The aim here is simply to work with your designer during the initial design phase to resolve what can be resolved early, so you have more capacity for the decisions that genuinely need your attention later.
If you are unsure what your decision schedule should look like, this blog shares some common renovation decisions most people leave too late.
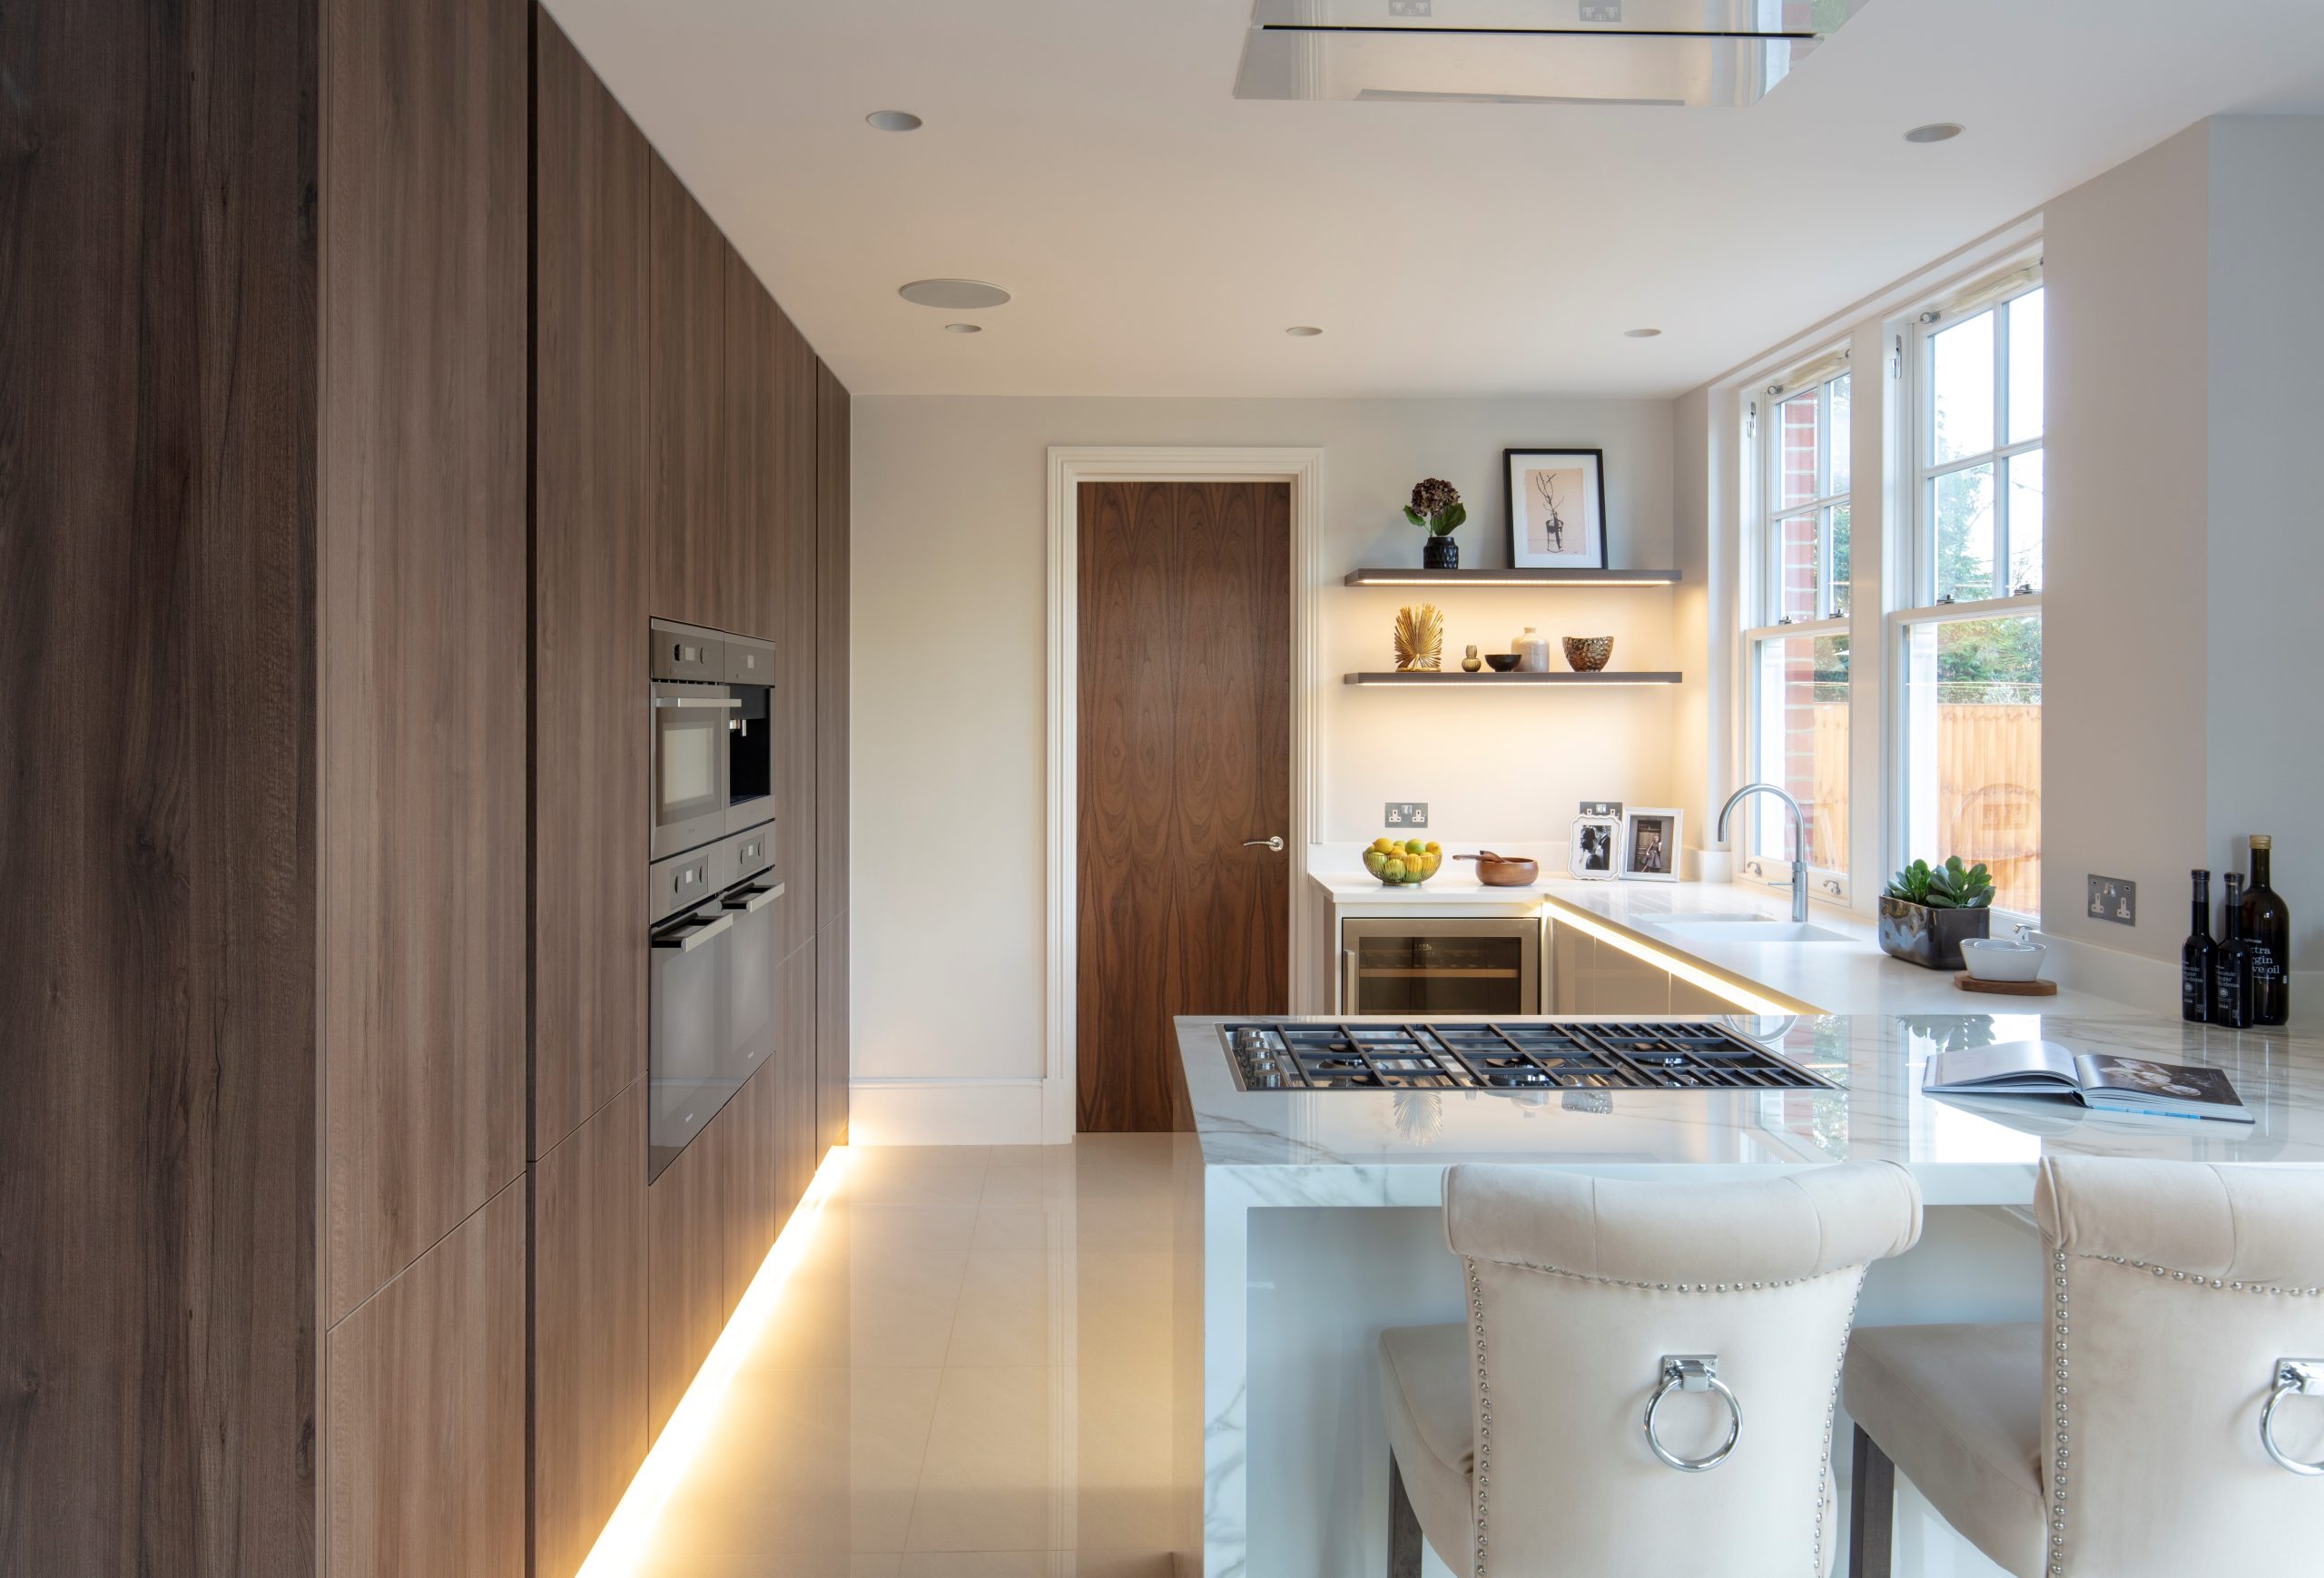 Balancing Space and Style in North London – Denleigh Gardens Project by Amberth
Should you move out during your kitchen renovation?
If your kitchen is the only room being renovated, you usually do not need to move out. However, if your project includes structural work, a side-return extension or steels, it can be worth staying elsewhere during the most disruptive stages, particularly demolition and structural work. In London homes, this may also involve access, neighbours and party-wall considerations that need to be planned in advance.
If several essential rooms are being renovated at once, staying at home can become more difficult. We will discuss this with you once the design and scope of work are clear, and before the construction programme is finalised, so you know which parts of your home will remain usable and whether there are particular stages when staying elsewhere would make life easier.
You will naturally have questions about what to expect before work begins. You can visit our Islington studio to discuss your renovation with us in person.
You should never have to manage your own project
A renovation will always require some involvement from you. It is your home, and the decisions that shape it should reflect the way you want to live and feel in your space.
That does not mean the project itself needs to become another job.
At Amberth, project management is part of how your kitchen renovation is delivered. We coordinate the trades, suppliers, deliveries and programme, keeping the design and the work on site connected. You never have to project-manage your own project.
Before each stage, the team needs to know what is happening next, whether everything required is ready, who needs to be there and what must be resolved before work continues.
Without that ownership, those connections can fall back onto you.
You will know what is happening and when your input is needed. We will discuss important decisions with you clearly and at the right time, while managing the day-to-day conversations between trades, suppliers and the wider project team around you.
“From the get-go Amberth took me underneath their wings, so my experience was completely hassle free. As this was my first home renovation I didn’t know where to start, but Inga and her team used their expertise to pull all the pieces together. They guided me through the process, from drawing the designs to selecting the right parts then providing me with a top-quality installation. The installers were very polite and respectful.”
– Sylwia, North London renovation by Amberth
Living at home should not mean living on a building site
This becomes particularly important when the kitchen forms part of an open-plan living space or a side-return extension, because the disruption can affect much of the ground floor rather than one closed room.
Before demolition begins, we agree which areas and routes will be used and how the work will be contained. Furniture and finished surfaces are protected, and measures are put in place to limit dust travelling into the rest of your home.
At the end of each working day, the work area is cleaned down and secured so there is a clear distinction between the renovation and the parts of your home you are still living in.

A London kitchen renovated by Amberth, featuring a kitchen island in Moonrock granite and handleless cabinets.
Clear communication makes unexpected problems less stressful
No renovation can remove every surprise. Existing buildings have histories. Opening a wall, lifting a floor or removing old cabinetry can reveal something that could not have reasonably been seen beforehand.
When you work with Amberth, information will come to you clearly, so you are not left piecing together separate conversations with trades and suppliers.
From the first step, you will know who is responsible for keeping you informed and how updates will be shared before work begins. If an unexpected issue arises, your project team will explain the proposed solution, any effect on cost or timing, and which decision needs your approval before proceeding.
FAQs: Living Through a Renovation
How do I prepare to live through a kitchen renovation?
Plan how you will manage everyday essentials before your existing kitchen is removed. Think about where you will make drinks and simple meals, store food, do washing-up, and any temporary appliances you may need. Your renovation team will explain which parts of the house will be affected and when.
Can I decide what time work begins and ends at my home?
Yes, discuss and agree on working hours before construction begins. There may be practical limits, but a well-managed renovation should take your household routine, neighbours, and any building restrictions into account when setting the daily schedule.
How long does the construction phase last?
That depends on the size and complexity of the renovation, as well as the amount of structural, electrical, plumbing and bespoke work involved.
My renovation team does not include a project manager. Now what?
Start by deciding who will coordinate the work. You need one clear point of contact who understands the programme, manages dependencies between trades, tracks decisions, and communicates changes before they become problems. If nobody owns that role, those responsibilities often fall back on the homeowner, which can significantly increase the time and energy involved.