


For an Amberth bespoke kitchen, a realistic programme from initial design through to completion is typically around 5-8 months, with approximately 4-6 weeks of that involving dry installation. When it comes to the full installation process, including building works, it is a minimum of 6 weeks on site.
When you ask how long your kitchen renovation will take, you are probably not asking because you are curious about cabinetry lead times. You are trying to understand when your normal life will be interrupted, how long you might be without a working kitchen, and whether the finish date you have been given is one you can actually rely on.
A useful kitchen renovation timeline, beyond giving you a simple completion date, should show you what needs to happen before construction begins, what happens while your home is disrupted, and where delays are most likely to appear.
A Well-Planned Kitchen Timeline Means Fewer Decisions During Construction
A good renovation programme does more than tell you when different trades arrive. It gives the important decisions somewhere to happen before your kitchen is already out of use.
We saw this at our Denleigh Gardens project, where we became involved while the architectural plans were still developing. Working alongside the architect, we were able to review the proposed kitchen layout and rethink elements such as storage, appliance positions and circulation before construction began.
Changes that are straightforward on a drawing can become disruptive once walls, services and cabinetry positions have already been fixed. Moving those decisions earlier meant the design could inform the construction, rather than the homeowners having to adapt their kitchen around choices that had already been made.
This is one of the less visible benefits of a well-planned renovation timeline. The more that can be resolved before construction begins, the fewer urgent decisions you need to make while your home is already disrupted
“From initial consultation, through the design process and then installation and finish, all at Amberth were a pleasure to work with. Their attention to detail, to listening to what I wanted from a kitchen, the suggestions of design features I would never have even thought of have given me, literally, the kitchen of my dreams.”
Step 1 – Planning and Design: 6 – 12 Weeks
One of the easiest mistakes to make is thinking the renovation begins on the day the old kitchen is removed. By then, much of the work that determines whether your project runs smoothly should already have happened.
At Amberth, our initial kitchen design process typically takes around 4-8 weeks, followed by approximately 2-4 weeks for technical development, depending on the complexity of the project and how quickly decisions are resolved.
It is where we work out where you naturally put things down when you enter the room, how you move between the fridge and worktop, where appliances need services, whether drawers can open without colliding, and how the kitchen connects with the rest of your home.
That is the real value of giving design enough time: you make decisions while you still have room to think, rather than because somebody on site needs an answer by lunchtime.
 Planning to stay at home during your renovation? Read our guide to living through a kitchen renovation and how to prepare for the disruption.
Ordering Materials: 12 – 16 Weeks
Once the kitchen has been designed and the technical details are signed off, cabinetry, appliances, worktops, fittings and finishes can be ordered around their lead times.
Your cabinetry is made to order and typically takes between 12 – 16 weeks from signing the agreement. This can sound like a long time when nothing appears to be changing in your house. But this is also why a well-managed renovation should not begin by simply ripping the existing kitchen out.
If demolition happens too early and a critical component is then delayed, you experience the consequences directly. It means another week without your hob, another week washing dishes somewhere temporary, another week of your home feeling unfinished.
Good scheduling works backwards from what needs to be ready. The aim is to keep as much inconvenience as possible off-site and out of your daily life until the project is genuinely ready to move forward, and to have your materials arrive exactly when you are ready to add them.
When Does the Disruptive Part of a Kitchen Renovation Begin?
The part most people think of as “the renovation” begins when work starts inside your home.
We advise that full kitchen installation generally takes around 6-14 weeks, although building works, structural changes and a more complex scope can extend this.
This is the period that affects your routine most directly.
Your kitchen may stop functioning as a kitchen. Trades need access to your home. There will be noise, dust and periods when water or electricity needs to be isolated.
Knowing when those moments are coming makes them easier to absorb.
It means you can create a temporary kitchen before you need one. You can decide whether there are particular days when working from home will be difficult. You can make plans for children, pets or travel instead of responding once disruption has already begun.
As we explore in our guide to living through a renovation, the physical work is only part of what makes renovation tiring. Uncertainty creates its own workload. A clear programme reduces the number of things you have to keep thinking about.
Explore our bespoke London kitchen designs, where one team manages the project from the initial design through technical coordination, building works and final installation.
The Installation Phase – What Actually Happens During Kitchen Construction?
Preparing Your Home: 1 – 2 Days
Before demolition our installation team will cover adjoining floors, furniture and circulation routes to help limit dust and debris travelling into the rest of your home.
The kitchen may be changing, but your entire home does not need to feel like a building site.
Demolition: 2 – 4 Days
This is the most disruptive part of your kitchen renovation process. During demolition, your home will be noisy, dusty, and busy during the day. Before demolition begins, your temporary cooking arrangements should already be in place.
It is also the part that makes your renovation feel truly real for the first time. Your old cabinetry, worktops and finishes are removed, leaving a blank canvas for your new kitchen to emerge.
Plumbing and Electrical Work: 2 – 8 Days, Over Two Phases
Before cabinetry goes in, plumbing and electrical positions need to correspond with the final design. Services are usually completed in stages. Once cabinetry and appliances are installed, trades return to make the final connections.
This is also one of the first occasions when parts of the building that were previously hidden become visible. Older plumbing, uneven walls, unexpected wiring or previous alterations can all affect what happens next. An experienced renovation team should allow for that possibility rather than treating every discovery as a crisis.
Preparing Walls and Flooring: 5 – 21 Days
Depending on the condition of the property and the materials selected, preparation can involve levelling, plastering, decorating and repairing existing surfaces.
The exact sequence will depend on the kitchen design and specification, particularly the flooring selected, so not every project will follow precisely the same order.
This can be one of those stages where progress feels less visible, despite a great deal happening. There may be additional noise and dust, and access to the kitchen can be limited while surfaces are prepared and materials are allowed to cure.
Knowing when these periods are coming makes them easier to plan around. We explain these periods in advance, so you can make practical arrangements rather than discovering on the day that part of your home will be difficult to use.
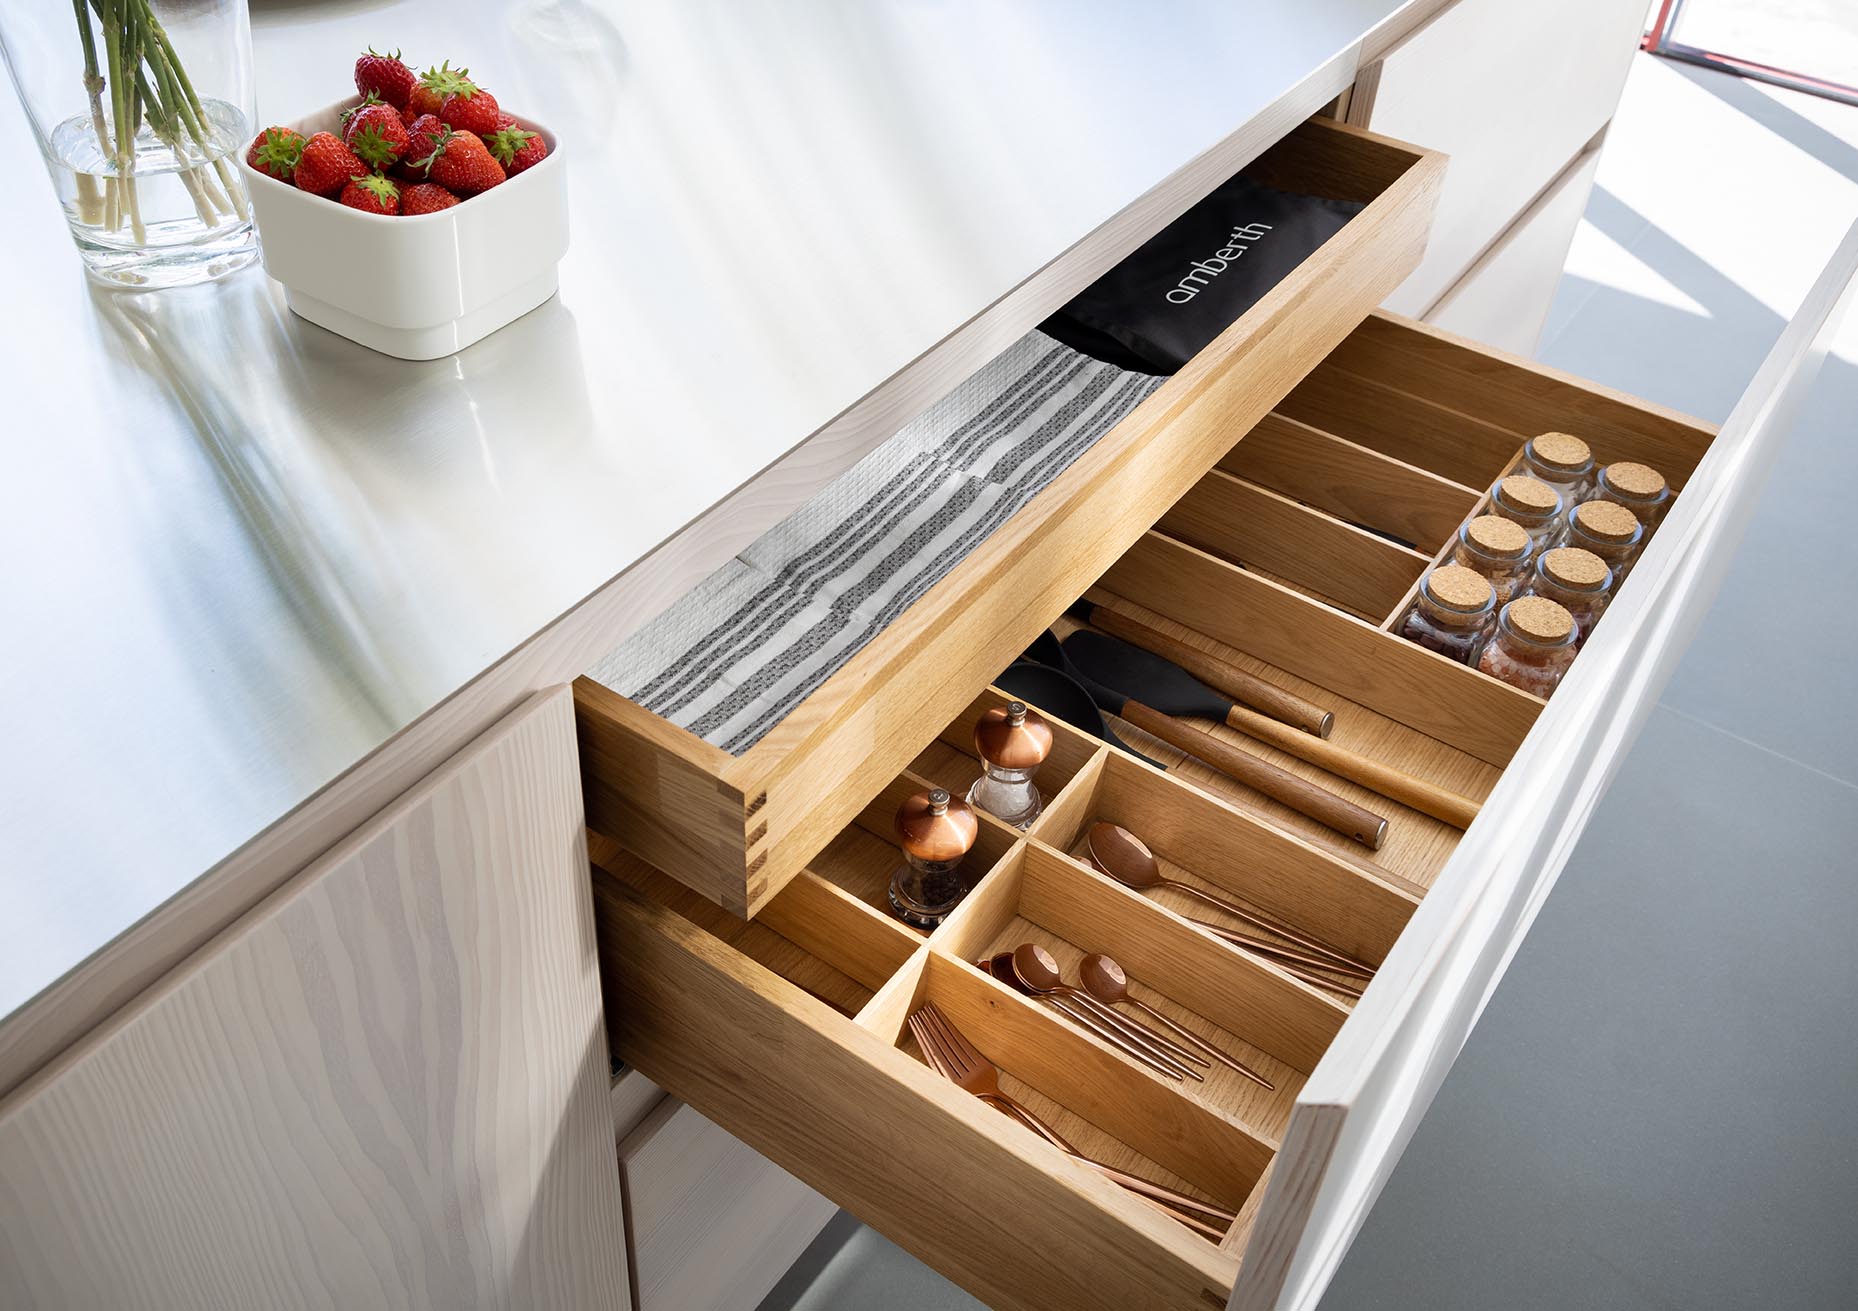 Bespoke Drawers by Amberth in a Scandinavian style kitchen, London
Cabinetry Installation: Up to 7 Working Days
Once the walls and flooring are ready, the cabinetry can be installed and carefully levelled in position. This typically takes up to 7 working days.
Watching the cabinetry go in often feels like the moment the kitchen suddenly becomes real. After weeks of drawings, samples and technical decisions, you can finally stand in the space and see the proportions, storage and layout you have spent so long planning take shape.
Worktop Templating, Fabrication and Installation: From 5 Working Days to 8 Weeks, Plus Installation
Once the cabinetry is installed, we arrange for the worktops to be templated, allowing the fabricator to take accurate measurements before production begins.
Fabrication takes a minimum of 5 working days, although some worktops can take 6-8 weeks, depending on the material and finish. Once ready, installation typically takes one day.
This can create a period where the room looks almost finished but is not yet fully usable. Knowing to expect this gap makes a difference. Rather than wondering why work appears to have stopped just as the kitchen is coming together, you know it is a planned part of the programme and can organise your temporary kitchen and daily routine around it.
Once the worktops are fitted, appliances and final plumbing and electrical connections can be completed as required.
Final Touches and Finishing: 2-3 Days
Once the main installation is complete, the remaining finishing work can take place. Depending on the kitchen, this may include decorating, splashbacks, lighting and other final details.
These finishing touches are what make your new kitchen feel complete.
Final Inspection and Clean-Up: 1-3 Days
Before officially handing over your new kitchen, a full inspection is carried out to make sure everything has been installed correctly and is working as intended. Any last-minute touch-ups or adjustments are made, including walls for paint, scratches, or any splatter, and your kitchen will be thoroughly cleaned so it is ready for use from day one.
 The kitchen in Denleigh Gardens, London, by Amberth in collaboration with H&J Architects
What Can Make a Kitchen Renovation Take Longer?
The biggest changes to a kitchen renovation timeline usually come from the scope of the work rather than the kitchen units themselves.
Moving walls, changing drainage, relocating services, creating new openings, correcting existing building problems or working within an older property can all add time. This is where having proper project management is essential. In London, terraced houses, party walls, and having no side returns for delivery access can all affect timing. Having someone like Amberth, who knows and understands these challenges, can drastically reduce the time it takes.
Permissions can matter too. A straightforward kitchen refit with new units and fittings does not generally require Building Regulations approval in England, but associated drainage or electrical work may.
Creating a kitchen in a room where there was not previously one is more likely to require approval because ventilation, drainage, structural stability, electrical safety and fire safety may all need consideration.
FAQs
How long will I actually be without a kitchen?
Usually for most of the construction and installation period rather than the entire renovation timeline..On a kitchen-only project, typically 6-14 weeks from demolition until the worktops are fitted and the final connections made. Structural work extends this, and we will tell you the dates before construction starts.” Inga to supply the range.
Should I move out during a kitchen renovation?
Not necessarily. Many kitchen renovations can be managed while you remain at home, particularly if you have somewhere suitable for a temporary kitchen. The answer depends on the amount of building work, how the rest of your home is arranged and how disruptive particular phases will be.
What commonly delays a kitchen renovation?
Late design changes, unexpected conditions uncovered during demolition, structural work, product lead times and dependencies between different trades can all affect the programme. Resolving the design and technical details before construction begins gives us more opportunity to identify and manage these risks.
Can I choose when construction starts?
The start date needs to work with both your circumstances and the readiness of the project. Beginning construction before key products, technical details or permissions are in place can leave you living with disruption for longer.


